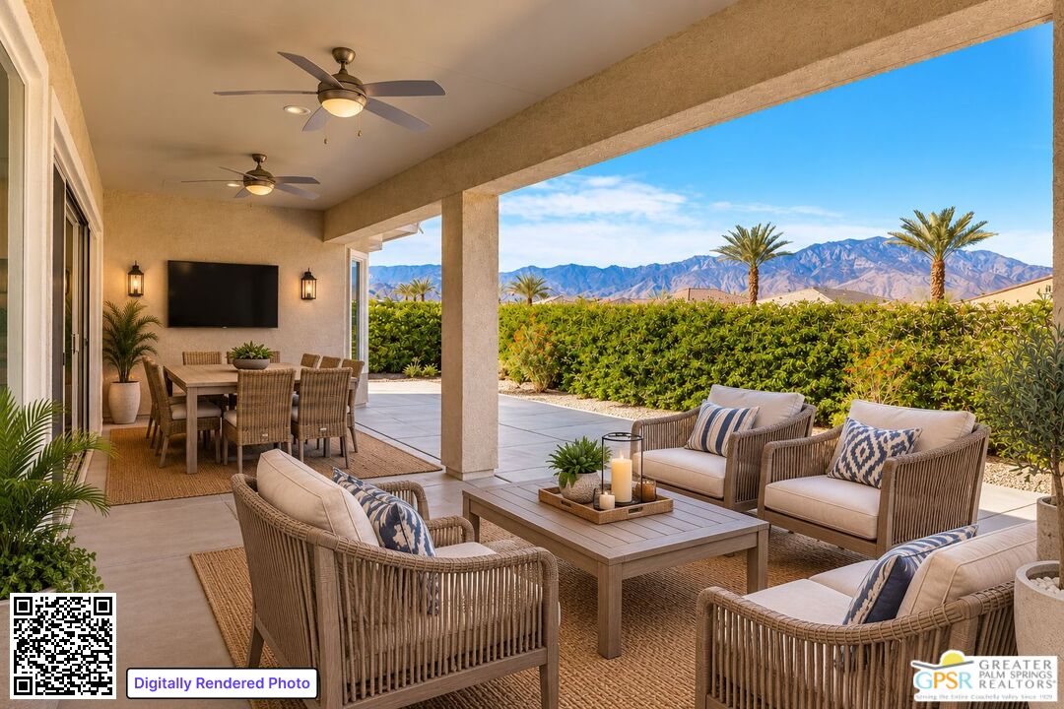
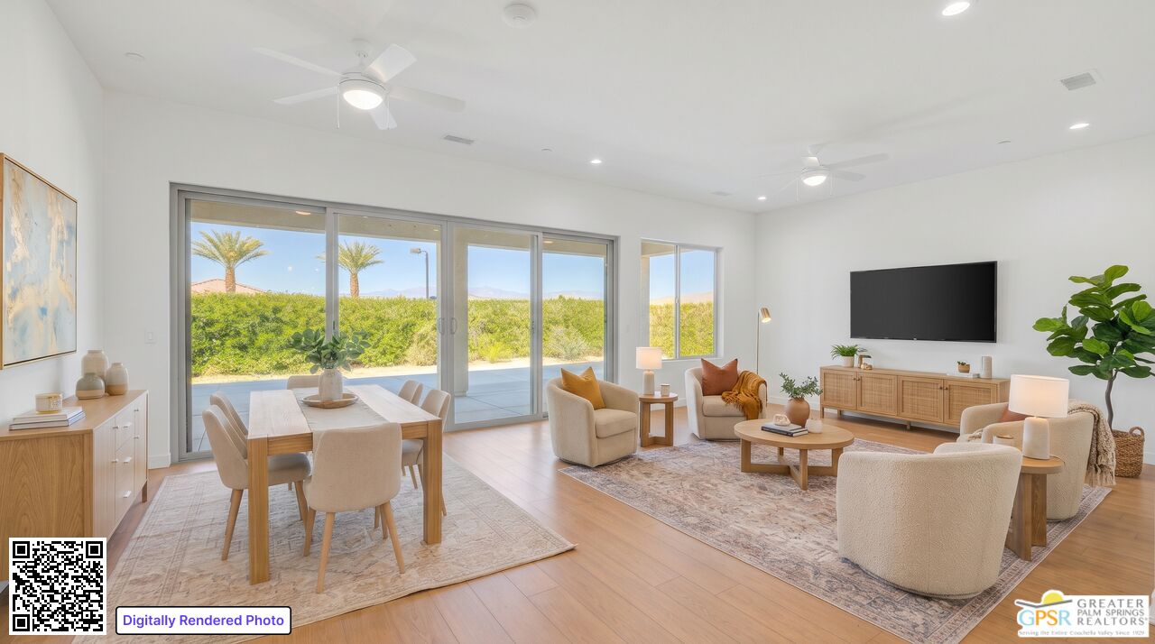
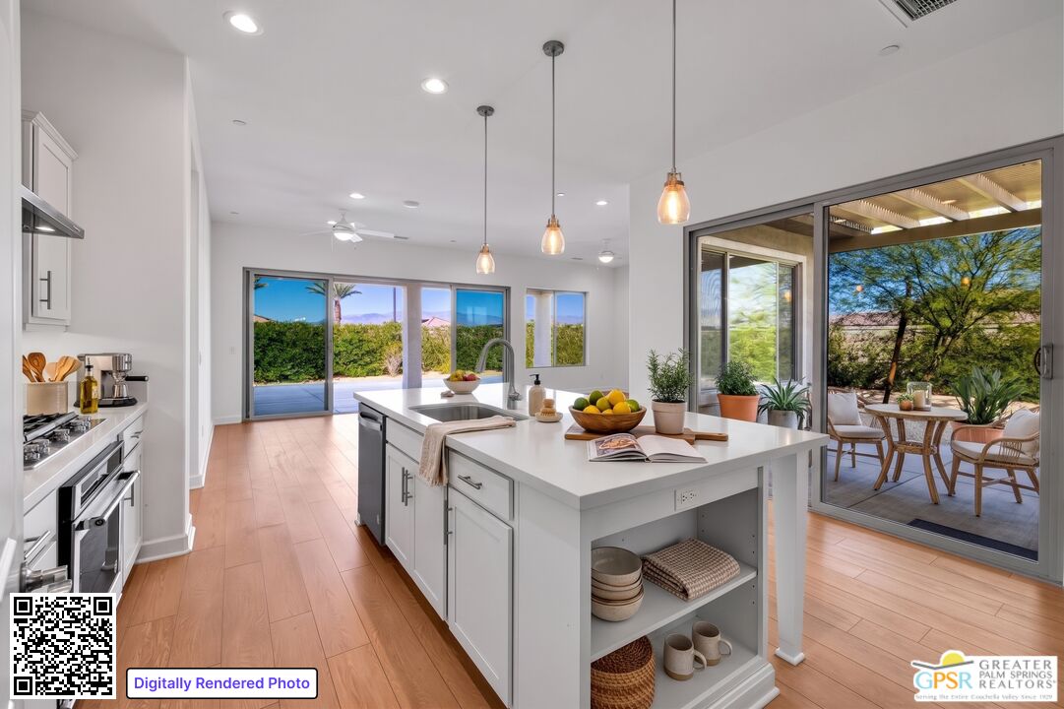
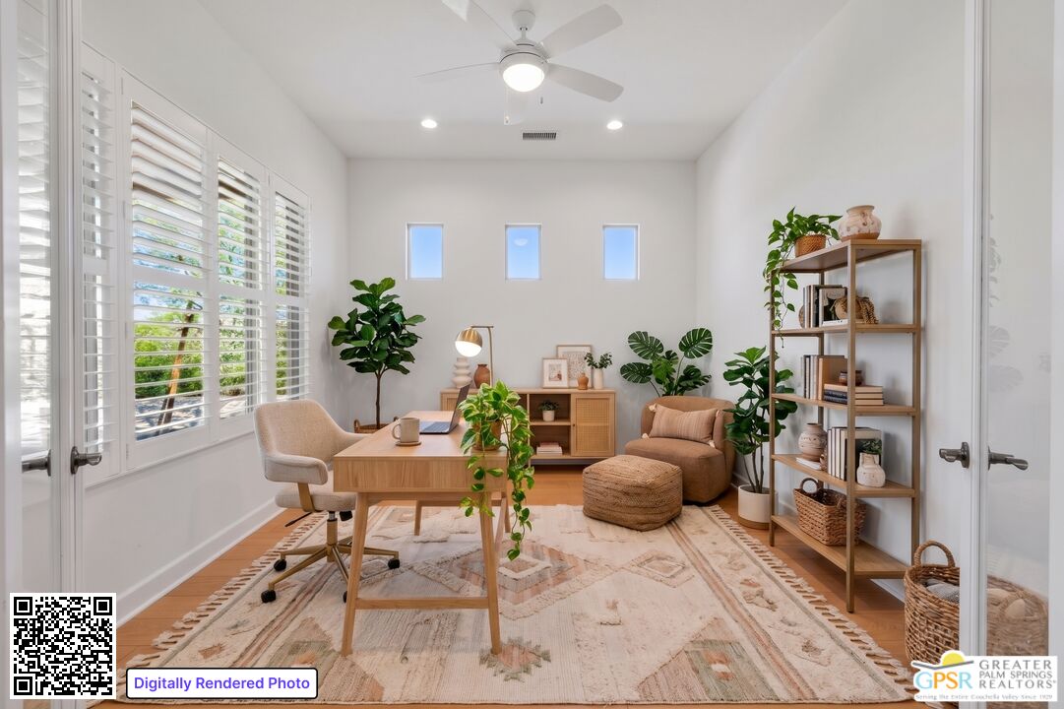
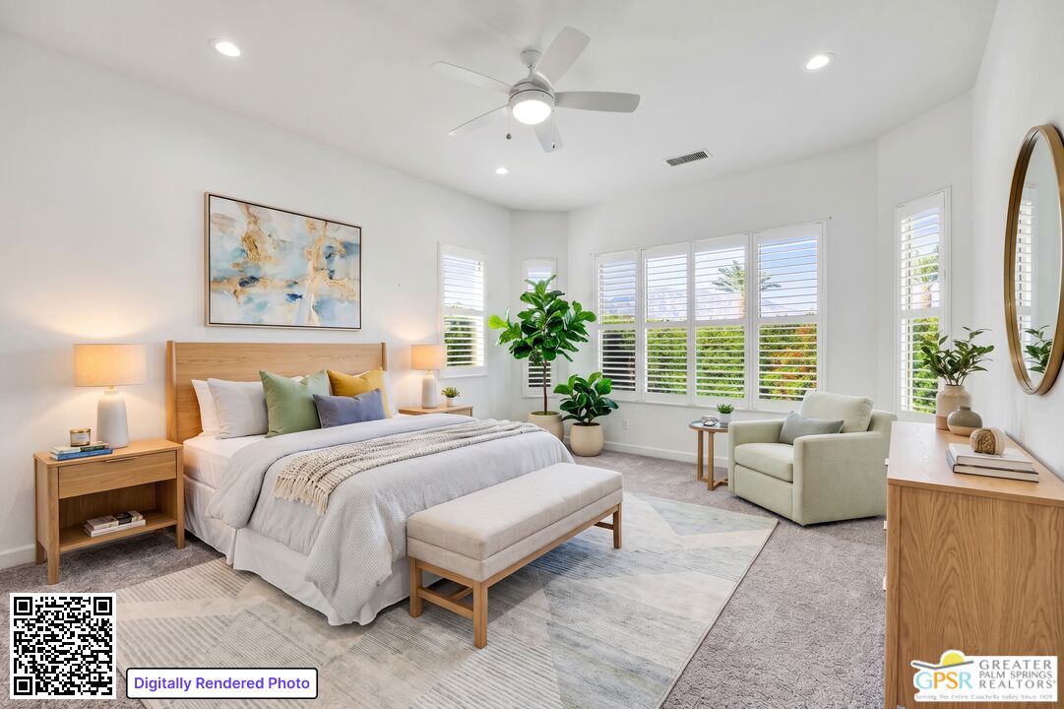
PANORAMIC MOUNTAIN VIEWS | OWNED SOLAR | LARGE PREMIUM CORNER LOT! Discover an exceptional desert lifestyle in this beautifully positioned Phase 3, Plan 5 Haven residence, featuring a striking Prairie facade, OWNED SOLAR, and an expansive premium corner lot with breathtaking panoramic mountain views. Located within the prestigious 55+ gated community of Del Webb Rancho Mirage, this distinctive home offers 2 bedrooms, 2 baths, a versatile den/flex space, a unique secondary courtyard, and an oversized 2.5-car garage. With its generous outdoor spaces and thoughtfully designed floor plan, this residence makes the most of its extraordinary setting. Inside, a bright, sophisticated palette, luxury vinyl plank flooring, custom shutters, and abundant natural light create a welcoming atmosphere. At the heart of the home, the beautifully appointed kitchen features the desirable Executive Island package, offering additional cabinetry, generous seating, and upgraded pendant lighting. The KitchenAid Professional Series appliance package, including dual ovens, adds both style and functionality. From the kitchen, the open-concept dining and living areas draw your attention toward the spectacular mountain panorama, creating a seamless connection between the interior and the surrounding desert landscape. The generous living and dining spaces open to an expansive covered patio with extended hardscape, providing an inviting setting for outdoor dining, entertaining, or simply enjoying the ever-changing colors of the mountains. The Haven is particularly special for its secondary courtyard, a distinctive feature that allows you to embrace the full potential of this remarkable corner lot. Whether envisioned as a private morning retreat, an intimate garden setting, or an additional outdoor gathering space, this courtyard enhances the home's exceptional indoor-outdoor lifestyle. The expanded primary suite is a true retreat, offering additional square footage, added windows, new carpet, and magnificent mountain views. The ensuite bath features dual vanities, a spacious frameless glass-enclosed shower with bench seating, and the generous closet space for which this floor plan is especially well known. Positioned on the opposite side of the home, beyond the secondary courtyard, the flexible den features elegant glass French doors and offers an ideal setting for a home office, media room, fitness space, or peaceful personal retreat. The guest bedroom is generously sized and conveniently located near the secondary bath, which has been upgraded with a walk-in shower. Additional features include an expanded laundry room, a technology package with smart door lock and Wi-Fi extender, and an oversized 2.5-car garage. For those who value views, outdoor living, and a beautifully designed home, this Haven presents a particularly compelling opportunity. Residents of Del Webb Rancho Mirage enjoy an exceptional resort-style lifestyle, with a spectacular clubhouse showcasing mountain and lake views, a resort-style pool and spa, tennis and pickleball courts, and a vibrant calendar of social events and activities. HOA dues also include a generous cable and internet package, adding everyday value and convenience. If panoramic mountain views are at the top of your wish list, this remarkable Haven deserves a place on your must-see list. Experience the beauty, amenities, and active-adult lifestyle that make Del Webb Rancho Mirage such a desirable place to call home.