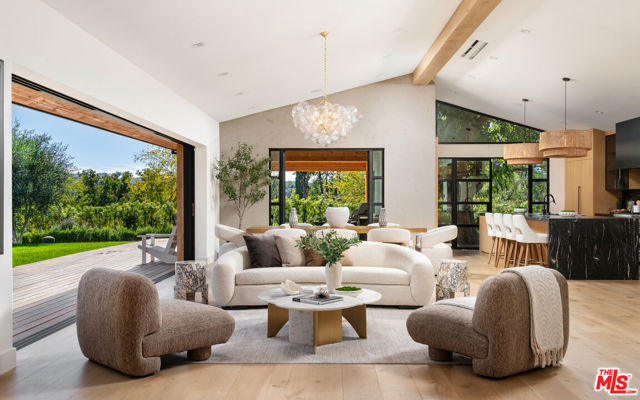
Property photo 1
Property photo 2
Property photo 3
Property photo 4
Property photo 5
5 Beds
5 Baths
4,300 sqft

$6,850,000

24930 Eldorado Meadow Road, Hidden Hills CA, 91302

Price per sqft$1,593.02
Built in1957
Property size4,300 sqft
Property typeResidential

Overview

Active

Listed Nov 10, 2026

Updated 5 days ago

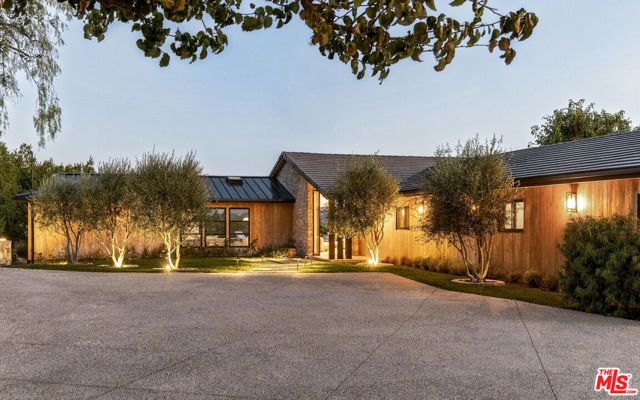
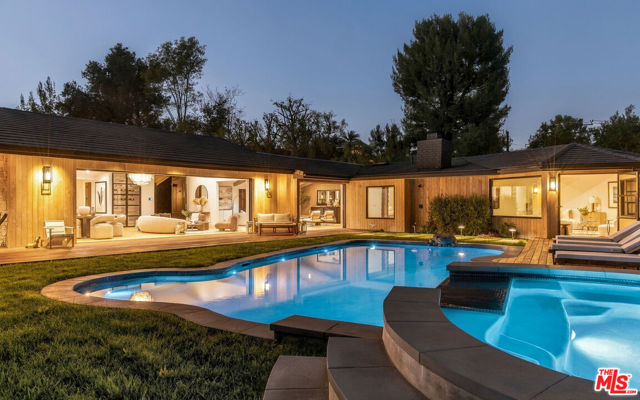
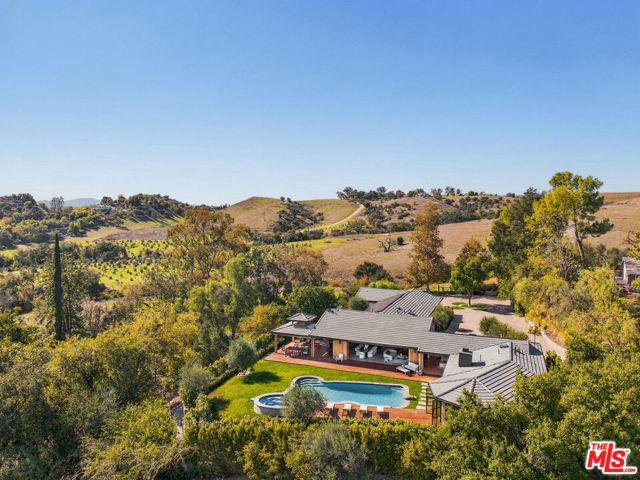
FRIDAY'S BROKER'S OPEN GATE ACCESS: Agents must present a California driver's license and proof of their California real estate license, such as a license ID card or a screenshot of the DRE website showing their name and license number. Agents using a business card must RSVP in advance so their name can be added to the gate list. Tucked behind gates on Eldorado Meadow Road, this single-level contemporary residence enjoys an exceptional vantage point within Hidden Hills, with expansive views of rolling hills, distant mountain ridgelines, and beautiful open meadows. Vertical wood siding and broad expanses of glass sit among olive trees and mature shade trees, while a paved garden path leads past a fountain to the sheltered entry. The grounds also feature an equestrian barn with a covered breezeway and adjoining fenced paddocks, creating a sense of space, privacy, and connection to the natural surroundings.Inside, wide-plank wood floors and exposed beams carry through the open living and dining areas. A glass-front wine display sits just off the entry, while a wall of pocketing glass opens the living room to the pool and mountains beyond. French doors beside the dining area lead to a covered terrace. In the kitchen, richly veined black marble extends from the backsplash to a waterfall island with counter seating. Woven pendants, wood cabinetry, a six-burner range with double ovens, Thermador appliances, and a concealed bar complete the space. The adjoining family room has a vaulted, skylit ceiling and finely slatted wood walls, with a second set of pocketing glass doors opening to the deck. Beyond, the primary suite occupies nearly an entire wing. A fireplace and white-painted beams frame the bedroom, and a sunlit sitting area opens directly to the poolside deck. The dressing room is lined with built-in cabinetry. In the bath, slatted wood walls complement a floating black stone double vanity, a glass-enclosed shower with dual showerheads, and a freestanding soaking tub set against a broad garden-facing window.Two secondary bedrooms feature built-in cabinetry, including a recessed desk in one. A vaulted guest suite at the end of the hall has a wood-paneled ceiling, an en suite bath, and its own exterior entrance. A patterned powder room with a live-edge wood counter and sculptural vessel sink adds a distinctive detail. The home also includes a dedicated laundry room and attached guest quarters, currently arranged as an office, with French doors to the front g

$45,573/mo

Est. mortgage payment based on a $6,850,000 home price.

All estimates are provided by Luxury Presence for informational purposes only. Actual amounts may vary.

Additional information

MLS® ID
CL26107604

Interior Features

Bedrooms
5
Bathrooms
5
Heating
Yes
Basement
No

Exterior Features

Lot Size
1.49 Acres

Other Property Details

Association Fee Frequency
Monthly
Garage
Yes
View
Yes
Pool
Yes

Also listed on CRMLS and CLAW

MLS provider logo

Listed by Christopher Cortazzo, Laura Kalb with Compass
Listing Contact: 310-457-3995 

Bay East  ©2026 CCAR  ©2026. bridgeMLS  ©2026. Information Deemed Reliable But Not Guaranteed. This information is being provided by the Bay East MLS, or CCAR MLS, or bridgeMLS. The listings presented here may or may not be listed by the Broker/Agent operating this website. This information is intended for the personal use of consumers and may not be used for any purpose other than to identify prospective properties consumers may be interested in purchasing. Data last updated at 4:22 AM UTC, 11/12/2026.
Powered by Luxury Presence